- Home
- >
- Ads
- >
- Hauts-de-France
- >
- Nord (59)
Real estate real estate in Nord (59)
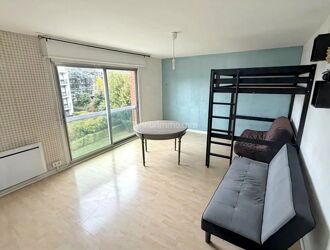
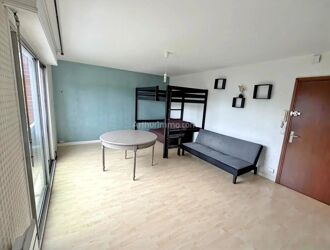
Apartment | 1 rooms | 29 sq m
EXCLUSIVITY
LILLE Rue Réaumur. Sought-after neighborhood of Saint Maurice Pellevoisin on the edge of Saint Maur Park. Close to LILLE Train Station.
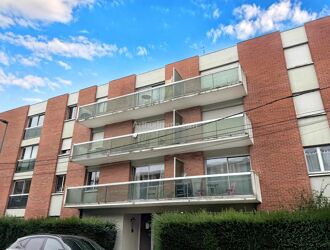
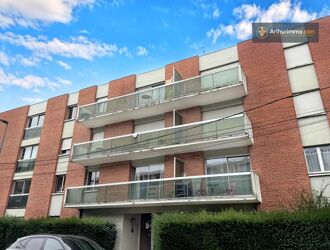
Large BRIGHT STUDIO - IDEAL FOR INVESTORS OR FIRST PURCHASE, in close proximity to St Maur metro, discover this large studio in a well-maintained 1978 residence, offering a calm, green, and convenient living environment.
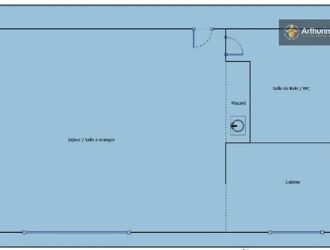
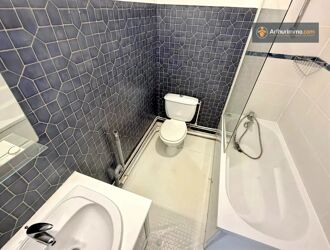
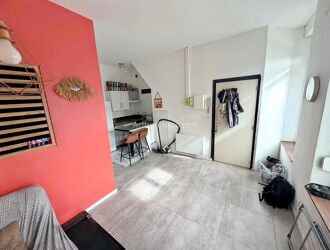
On the third floor with elevator, this large STUDIO of 29.75 m² habitable space in good general condition consists of:
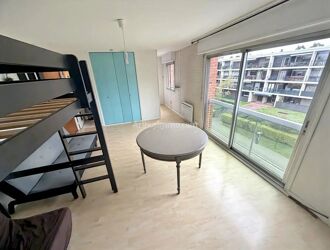
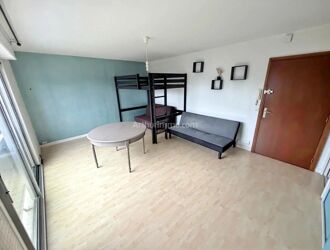
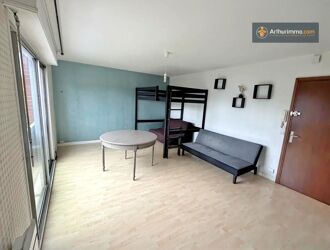
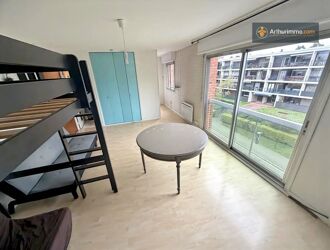
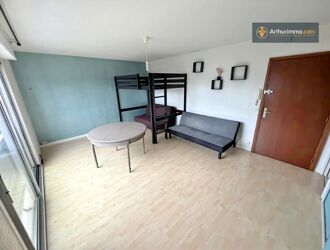
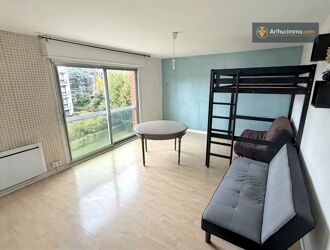
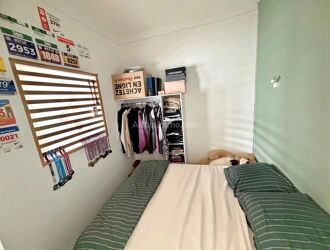
• a large bright main room with a double closet
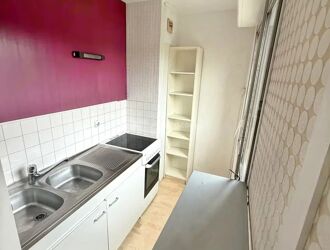
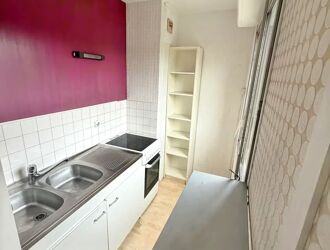
• a separate semi-equipped kitchen
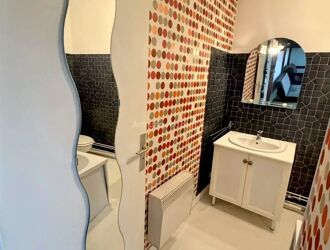
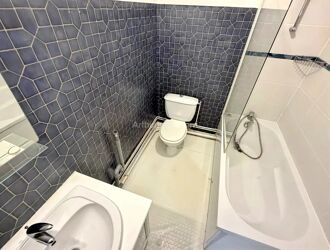
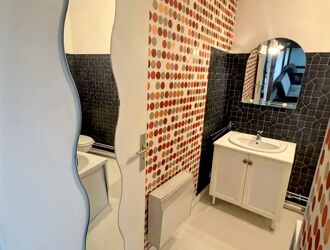
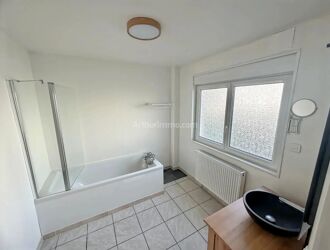
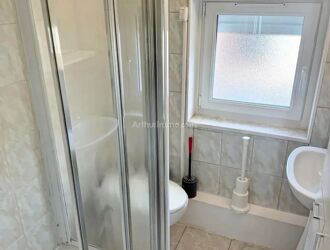
• a bathroom with WC
Property features:
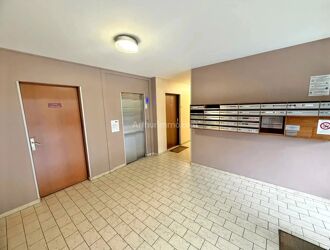
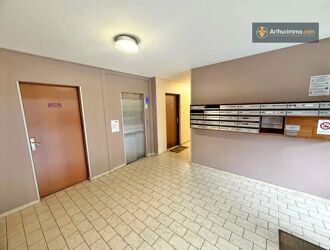
• Secured residence with intercom
• Apartment located on the third floor with elevator
• large main room of 21.81 m² with a double closet
• Pleasant brightness
• Energy class D
• Immediate proximity to transport and amenities
1 private cellar
Quiet and green
Optional sale available, 1 outdoor parking space for €12,500 (in addition to the sale price)
For investors, smart investment:
"I buy, I rent, and I secure my retirement"
✔️ A secure rental investment in a sought-after area
• Estimated annual rent: €8,181.60 including charges
• Gross yield: 6.49% (excluding registration fees) including charges
Invest with complete peace of mind and security with the full rental management service including guarantee against unpaid rent (AXA insurance).
A turnkey service through a nationally recognized partner.
A single contact supports you for simple, efficient, and secure management.
Apartment | 1 rooms | 29 sq m
EXCLUSIVE
LILLE Rue Réaumur. Sought-after Saint Maurice Pellevoisin district on the edge of Saint Maur Park. Close to LILLE Train Station.
Large BRIGHT STUDIO – IDEAL INVESTOR OR FIRST PURCHASE, very close to St Maur metro, discover this large studio in a well-maintained 1978 residence, offering a calm, green, and practical living environment.
On the third floor with elevator, this large STUDIO of 29.75 m² living space in good general condition consists of:
• a large bright main room with a double closet
• a separate semi-equipped kitchen
• a bathroom with toilet
Property advantages:
• Secured residence with intercom
• Apartment located on the third floor with elevator
• large main room of 21.81 m² with a double closet.
• Pleasant brightness
• Energy class D
• Immediate proximity to transport and amenities
1 private cellar
Quiet and green
Optional sale possible, 1 outdoor parking space at €12,500 (in addition to the sale price)
For investors, smart investment:
"I buy, I rent, and I secure my retirement"
✔️ A secure rental investment in a sought-after area
• Estimated annual rent: €8181.60 charges included
• Gross yield: 6.49% (excluding registration fees) charges included
Invest with full peace of mind and security with the complete rental management service including rent default guarantee (AXA insurance).
A turnkey service via a nationally recognized partner.
A single contact supports you for simple, effective, and secure management.
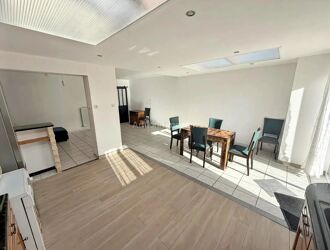
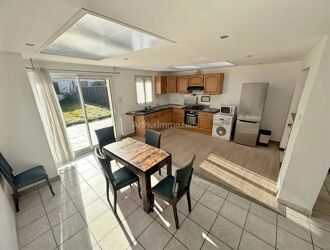
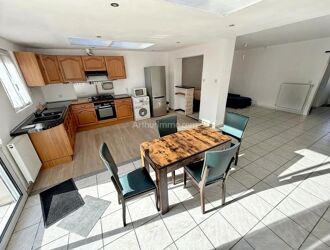
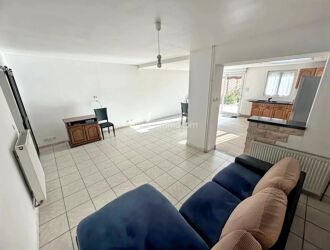
House | 4 rooms | 88 sq m
Villeneuve d'Ascq House Sart / Babylone District
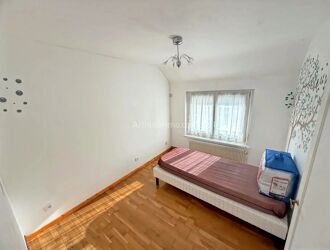
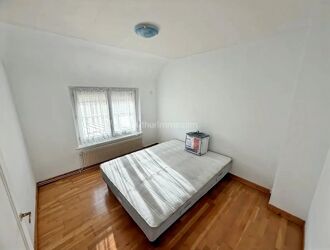
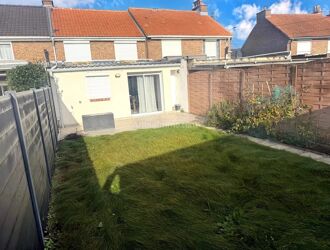
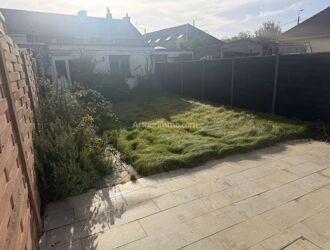
4 ROOMS - 3 Bedrooms - garden 81 m²- 2 Garages.
FAMILY HOUSE:
88 m² of living space certified by an expert.
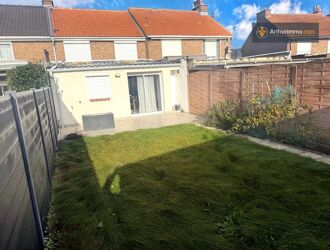
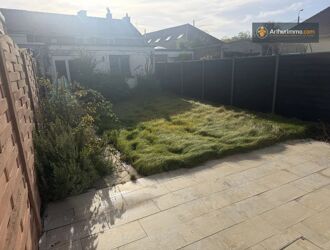
Garden of 81 m² – 2 private garages.
Monthly rent: €1,199 / Furnished lease.
A family house with garden, in a quiet area, close to transport (Metro and Tram), schools and shops. The Sart GOLF course is a 3-minute walk away.
Located on Babylone street in Villeneuve-d’Ascq, this pleasant terraced house with 88 m² of living space offers an ideal living environment for a family, combining comfort, brightness and functionality.
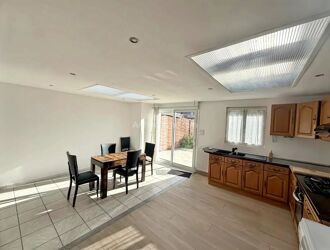
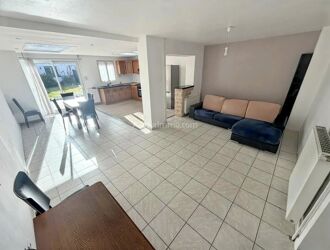
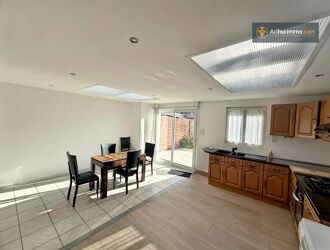
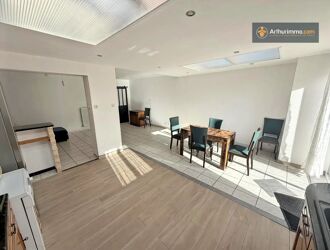
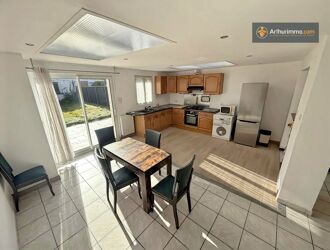
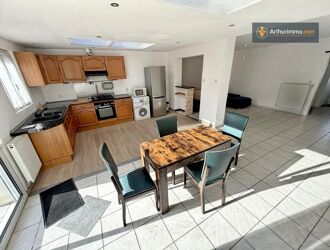
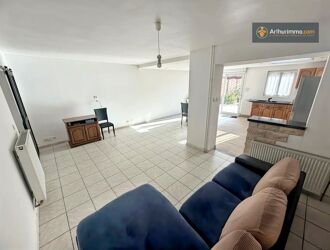
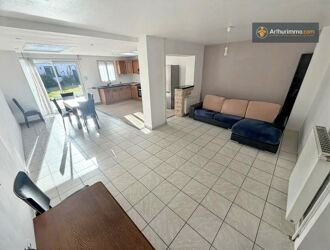
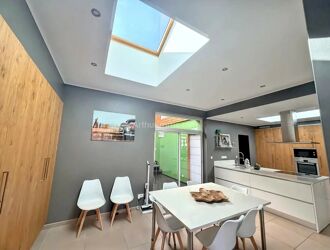
You will be charmed by its large living space of more than 44 m², open to a fitted and equipped kitchen, as well as its terrace overlooking a beautiful private garden of 81 m² facing south.
The house benefits from a quiet and leafy environment, while being ideally located just 5 minutes on foot from the metro and tramway, close to schools and shops.
PROPERTY DESCRIPTION:
On the ground floor:
• An entrance.
• A separate toilet.
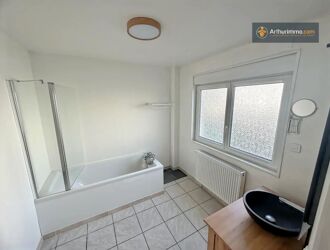
• A bathroom with bathtub.
• A large bright living room of 44.28 m², open to a fitted and equipped kitchen, enhanced by a skylight.
• A terrace overlooking a private garden of 81 m² facing south, ideal for enjoying fine weather.
Upstairs:
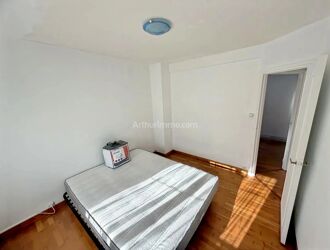
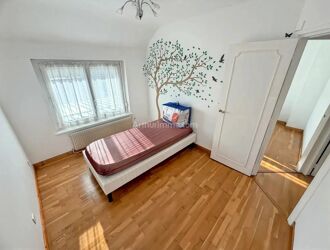
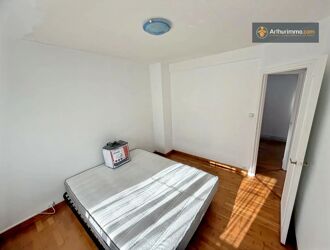
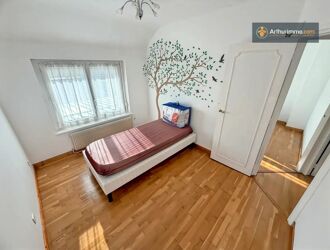
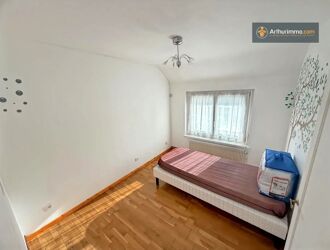
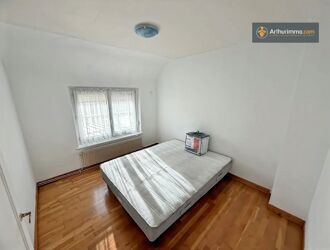
• Two bedrooms of 9.02 m² and 9.67 m².
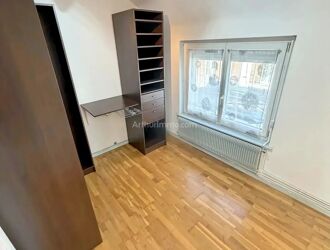
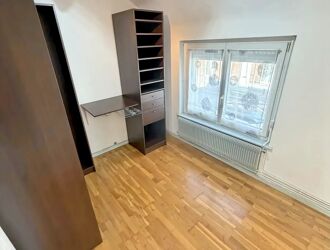
• A third room of 8.17 m², which can accommodate a child's bedroom, an office or a teleworking space.
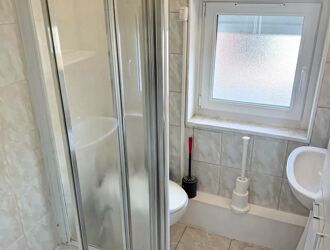
• A shower room with shower and toilet.
In the basement:
• A large cellar of 37.52 m² offering plenty of storage space.
• A laundry area.
• A boiler room.
THE ADVANTAGES OF THIS HOUSE:
• Private garden of 81 m² facing south, ideal for outdoor meals and relaxation.
• Two private garages, for practical and secure parking.
• Beautiful living area of 44.28 m², bright and friendly.
• Three bedrooms or modular spaces, suitable for family life.
• Large cellar of 37.52 m², with laundry room, boiler room and storage.
• Public transport nearby: metro and tramway 5 minutes on foot.
• Shops and schools nearby, to facilitate daily life.
• Quiet and green environment.
• Double glazing.
• Gas heating.
• Water softener.
• Tiled and wooden floors.
. Electric roller shutters
• Energy class: D.
RENTAL CONDITIONS
• Monthly rent: €1,199.
. Security deposit: €2,398
• Furnished rental.
• Furnished lease established by a notary.
• Entry inventory carried out by a justice commissioner, at the landlord's request.
VISITS
Visits ensured by Sébastien DELAPLACE.


House | 4 rooms | 88 sq m
Villeneuve d'Ascq Sart / Babylone District
House 4 ROOMS 3 Bedrooms - garden 81 m² - 2 Garages.
FAMILY HOUSE:
88 m² habitable certified by an expert.
Garden of 81 m² – 2 private garages.
Monthly rent: €1,199 / Furnished lease.
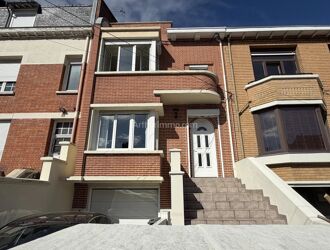
A family house with garden, in a quiet area, close to transport (Metro and Tram), schools and shops. The Sart GOLF is a 5-minute walk away.
Located on rue de Babylone in Villeneuve-d’Ascq, this pleasant semi-detached house of 88 m² habitable offers an ideal living environment for a family, combining comfort, brightness and functionality.
You will be charmed by its large living area of more than 44 m², open to a fitted and equipped kitchen, as well as by its terrace opening onto a beautiful south-facing private garden of 81 m².
The house benefits from a quiet and green environment, while being ideally located just 5 minutes walk from the metro and tramway, close to schools and shops.
PROPERTY DESCRIPTION:
On the ground floor:
• An entrance.
• An independent toilet.
• A bathroom with bathtub.
• A large bright living room of 44.28 m², open to a fitted and equipped kitchen, enhanced by a skylight.
• A terrace opening onto a south-facing private garden of 81 m², ideal to enjoy the nice weather.
Upstairs:
• Two bedrooms of 9.02 m² and 9.67 m².
• A third room of 8.17 m², which can accommodate a child's bedroom, an office or a teleworking space.
• A shower room with shower and toilet.
In the basement:
• A large cellar of 37.52 m² offering plenty of storage space.
• A laundry area.
• A boiler room.
THE ASSETS OF THIS HOUSE:
• South-facing private garden of 81 m², ideal for outdoor meals and relaxing moments.
• Two private garages, for practical and secure parking.
• Beautiful living area of 44.28 m², bright and friendly.
• Three bedrooms or modular spaces, suitable for family life.
• Large cellar of 37.52 m², with laundry, boiler room and storage.
• Public transport nearby: metro and tram 5 minutes walk away.
• Shops and schools nearby, to facilitate daily life.
• Quiet and green environment.
• Double glazing.
• Gas heating.
• Water softener.
• Tiled and parquet floors.
• Electric roller shutters.
• Energy class: D.
RENTAL CONDITIONS
•Monthly rent: €1,199.
• Security deposit: €2,398
• Furnished rental.
• Furnished lease drawn up by a notary.
• Entry inventory carried out by a judicial officer, at the landlord's request.
VISITS
Visits conducted by Sébastien DELAPLACE.
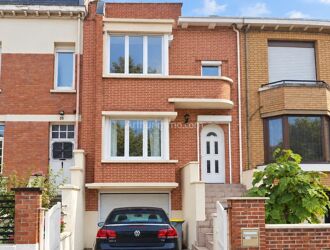
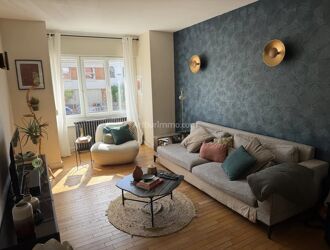
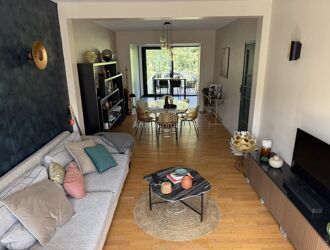
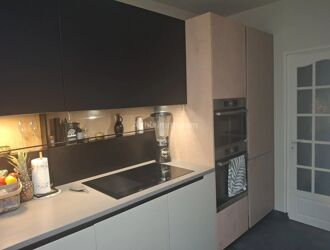
House | 6 rooms | 134 sq m
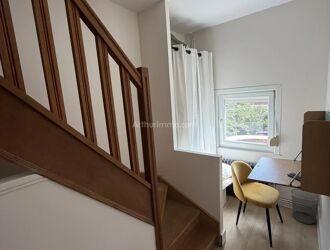
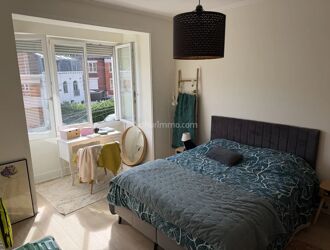
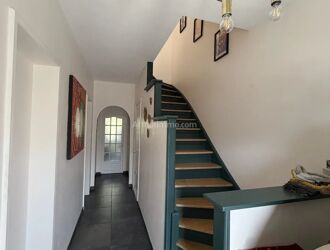
LAMBERSART. Avenue du Colysée. Elegant 1930s Property with Garden and 2 Terraces. A GARAGE and 2 parking spaces.
Immediate proximity to the Bois de Boulogne.
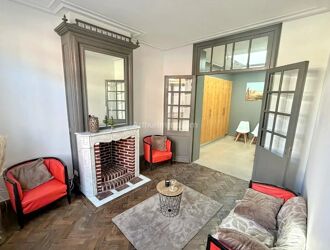
In a sought-after residential area of Lambersart, discover this charming “bel étage” property built in 1936, marked by the character of Art Deco architecture.
Set on a enclosed and green 278 m² plot, this property benefits from a privileged location on Avenue du Colysée, in a calm and pleasant environment, while remaining close to shops, schools, and transportation. "Everything is within walking distance + cargo bike spaces"
The property offers a total area of about 134 m², of which about 20 m² are spaces to be developed on the garden level.
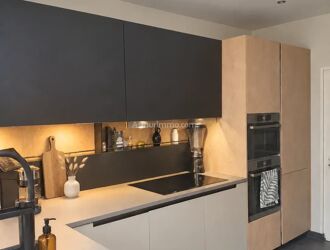
The main level consists of a pleasant, very bright double living room, offering beautiful living spaces, as well as a fitted and equipped open kitchen, with direct access to the outside terrace.
You will also find 3 bedrooms and a bathroom equipped with a bathtub and a shower.
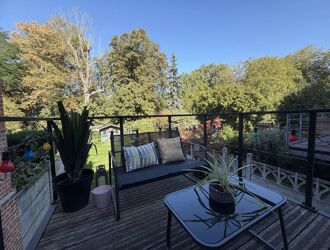
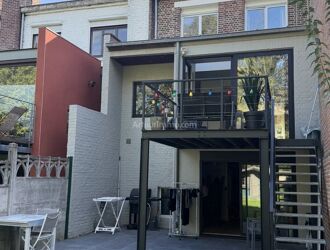
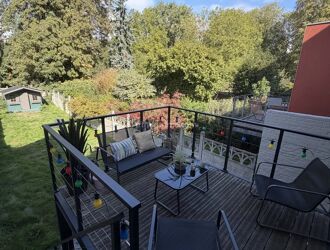
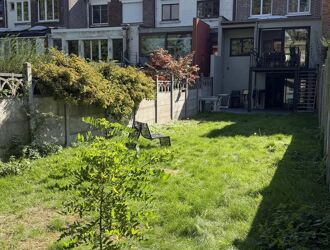
The outdoors are a true extension of the house, with a terrace accessible from the kitchen and dining room, as well as a second sunny terrace overlooking the garden. The enclosed and private garden allows you to fully enjoy the beautiful days with family or friends.
A garage and 2 parking spaces complete this property.
Additional spaces to be developed:
The garden level and ground floor currently offer about 20 m² of spaces to create, with the possibility of arranging, according to your needs, a bedroom, a bathroom/laundry room, and an office space (The total habitable surface will be precisely determined and communicated by a measurement expert).
The estimated cost to carry out the work is €19,751 by a specialized building company (estimate available on request).
Features / advantages:
• “Bel étage” house from the 1930s
• Art Deco / Art Nouveau architecture
• Enclosed 278 m² plot
• Approximately 134 m² in total, including about 20 m² to develop
• 3 existing bedrooms
• Bright double living room
• Open fitted and equipped kitchen
• Bathroom with bathtub and shower
• Double glazing
• Sliding windows
• 2005 gas boiler, serviced annually
• Two outdoor spaces / terraces
• Enclosed garden
• 1 Garage
• 2 Parkings
A convenient location for everyday life
The location is particularly appreciated for family living.
Canteleu metro station is about 300 meters away and Bois Blancs station about 270 meters, providing convenient access to public transport and downtown Lille.
Shops are also easily accessible, notably the Match supermarket about 230 meters away.
Several schools and childcare facilities are nearby, including Les Petits Chaperons Rouges about 140 meters away and Institution Sainte-Odile about 170 meters away.
A charming 1930s property with a pleasant garden and a sought-after location in Lambersart. A family home offering generous spaces and some additional development possibilities to discover.
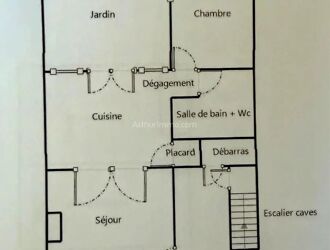
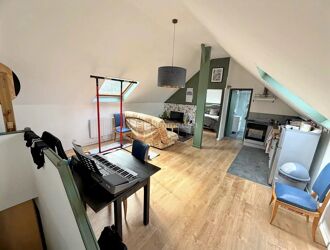
Apartment | 3 rooms | 55 sq m
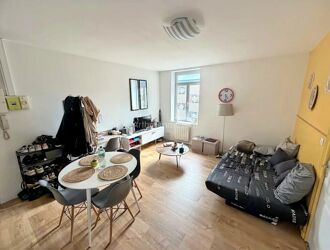
LILLE Center. Apartment of 55 m² + Garden of 50 m²
SAINT-MICHEL.
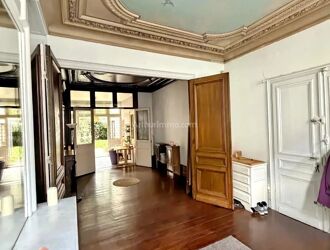
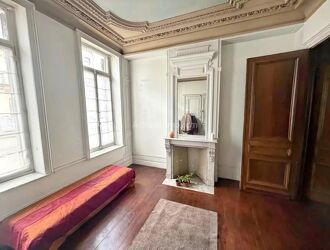
Apartment of 55 m² + 50 m² garden and terrace No overlooking. Charm of the old.
IN THE HEART OF LILLE!
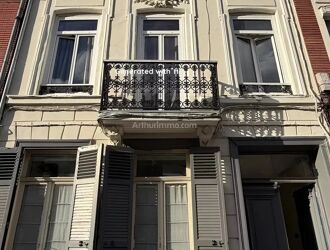
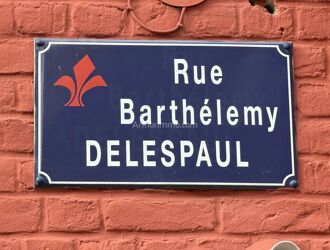
In the sought-after Saint-Michel district, Rue Barthélémy-Delespaul, discover this pleasant apartment of 55 m² living space, located on the garden level of a 19th-century old building.
PROPERTY ASSETS:
• 55 m² living space
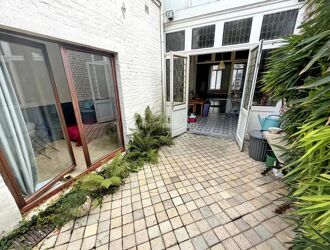
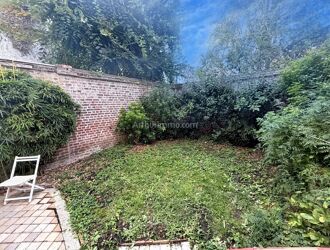
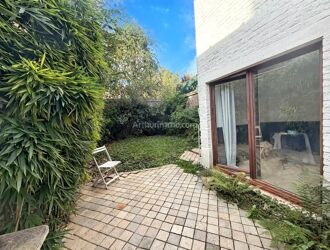
• Approximately 50 m² terrace and wooded garden for private use with no overlooking
• Beautiful south exposure and natural brightness
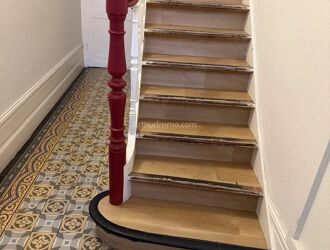
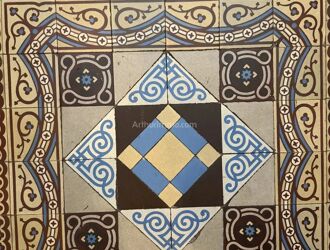
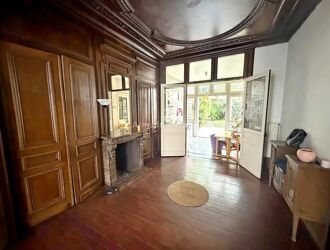
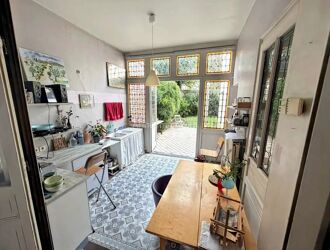
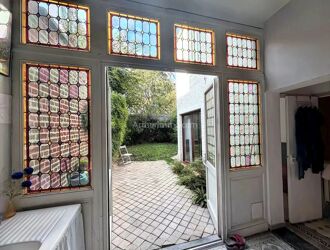
• Many old features: fireplaces, fresco, stuccos, tiles, and stained glass windows.
The apartment benefits from a double entrance and offers an interior full of character, with beautiful period features that have been preserved.
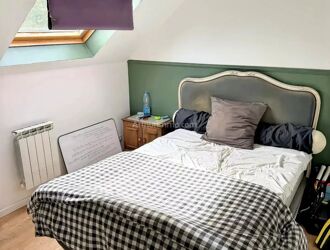
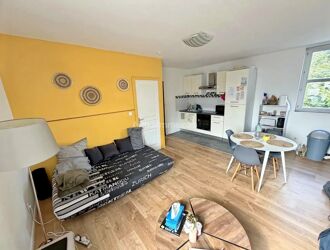
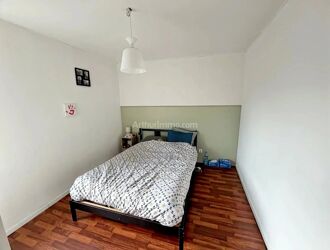
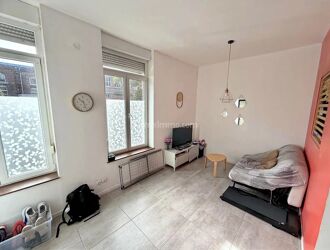
You will find a living space that can be arranged according to your needs, with the possibility to create one or two bedrooms or retain a double living room.
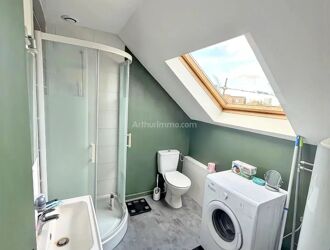
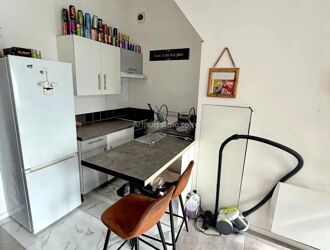
The separate kitchen opens directly onto the garden as well as the bedroom, which allows you to fully enjoy the connection between inside and outside. A bathroom with toilet and a pantry complete the apartment.
A double living room with a double entrance for a possible liberal profession or a bedroom in the street-side room and an office in the garden-side room. The bedroom or office opens directly onto the garden.
Preferential rate for street parking and possibilities of covered spaces.
Many points for bike rental.
AN OUTDOOR SPACE THAT CHANGES EVERYTHING:
The apartment has a terrace and a wooded garden of about 50 m² for private use, without overlooking.
A rare space in Lille, allowing you to enjoy a real calm outdoor area: dine outside, entertain, garden and enjoy your garden.
CHARM AND POTENTIAL:
Lovers of the old will appreciate the two period fireplaces, the ceiling fresco, the stuccos, old tiles and stained glass, all elements that give this apartment a particular identity.
Refreshing work is to be expected, offering the possibility to rethink the spaces and modernize everything according to your tastes, while preserving the charm and existing architectural details.
A large private cellar as well as a common cellar complete the property.
Individual gas heating – Energy performance diagnosis: D.
A CENTRAL LOCATION:
In the heart of Saint-Michel, the apartment allows you to easily enjoy Lille life, with shops, restaurants, services, schools and transport nearby. Sciences Po Lille is about 530 m, the Natural History Museum about 420 m, the Maison Folie de Moulins about 440 m and the Palais des Beaux-Arts about 720 m. Lille-Flandres station is about 1.5 km and JB Lebas Park just 100 meters away.
10 min on foot to pedestrian streets and the Fine Arts and 20 min walk to the station.
An ideal property for:
✔️ A first purchase
✔️ A secure rental investment in a highly sought-after area
• Estimated annual rent: €17,940 charges included
• Gross yield: 5.14% (excluding registration fees)
Invest with complete peace of mind and security
Benefit from comprehensive rental management with unpaid rent guarantees (AXA insurance) and a turnkey service through a nationally recognized management partner.
A single point of contact supports you for simple, effective and secure management.
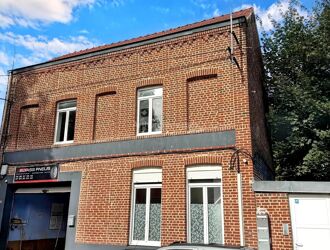
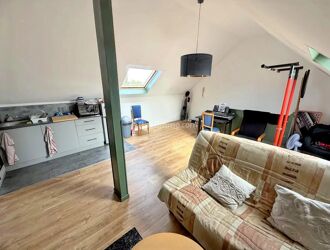
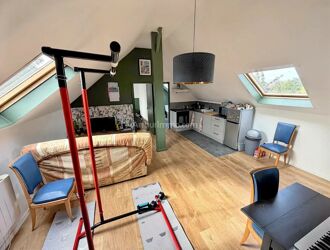
Building | 7 rooms | 193 sq m
LILLE-HELLEMMES MONT-DE-TERRE / ÉPINE NEIGHBORHOOD.
RENTAL BUILDING IN FULL SOLE OWNERSHIP ENTIRELY RENTED: 7.93% gross yield including charges.
Quiet and residential area, this well-maintained rental building in good condition benefits from a convenient location, close to transportation, schools, shops, and services.
An ideal property for rental investment, with housing and commercial premises already rented.
STRATEGIC LOCATION ideal for furnished rentals:
• Hellemmes – Mont-de-Terre / Épine area
• Ferry bus stop about 4 minutes on foot
• Mont-de-Terre bus stop about 5 minutes on foot
• Lezennes train station about 9 minutes on foot
• Mairie d’Hellemmes metro – line 1 about 13 minutes on foot
• Schools accessible on foot
• Shops and local services in the area
• Near Chanzy street and Roger Salengro street
• Residential and quiet environment
PROPERTY DESCRIPTION:
Building in good condition and maintained, fully furnished rented, with an annual rent of:
€32,940 including charges
which is:
€2,745 / month including charges
YIELD / RENTAL INCOME:
7.93% gross including charges excluding registration fees
€2,745 / month including charges / €32,940 per year including charges
SURFACES:
• Commercial area: approximately 90 m²
• Living area: 103.33 m²
• Building spread over 3 livable levels: ground floor, 1st floor, and 2nd and top floor
COMPOSITION of all housing units in good condition:
• Commercial premises of about 90 m² on the ground floor, rented for €675 / month including charges
• Large studio of 30.70 m² living area converted into 2 rooms, rented furnished at €670 / month including charges
• 2-room apartment of 38.69 m² living area, rented furnished at €690 / month including charges
• 2-room apartment of 33.94 m² living area, rented furnished at €710 / month including charges
THE ASSETS:
✔ Building fully rented / Very high rental demand / Vacancy between 1% to 3%.
✔ Sole ownership – no co-ownership
✔ Gross yield of 7.93% including charges on furnished rental (micro-foncier)
✔ Rental income already in place
✔ 4 units: 1 commercial + 3 housing units
✔ Lille-Hellemmes area
✔ Public transport nearby
✔ Lezennes train station about 9 minutes on foot
✔ Mairie d’Hellemmes metro about 13 minutes on foot
✔ Schools and services accessible on foot (Jean Rostand primary school about 430 m, Jenner and Berthelot-Sévigné kindergartens, Saint-Exupéry middle school)
✔ Local shops in the area (Nord departmental media library nearby, post office about 530 m, pharmacies, medical practice and local shops).
✔ Individual electric heating: overall DPE energy rating letter D
✔ Building maintained / zero charges / double glazing / no work needed.
A TURNKEY RENTAL INVESTMENT WITHOUT WORKS:
A rental building located in Lille-Hellemmes, fully rented, offering €32,940 annual rental income including charges and a gross yield of 7.93% excluding registration fees.
A property suitable for an investor wishing to acquire a building in sole ownership with rental income already in place.
A SMART INVESTMENT:
"I buy, I rent and I secure my retirement."
House | 8 rooms | 205 sq m
FAMILY PROPERTY OF 205 SQM – 5 BEDROOMS – GROUND FLOOR BEDROOM – GARDEN – QUESNOY-SUR-DEÛLE.
A charming, bright, turnkey property, ideal for family living.
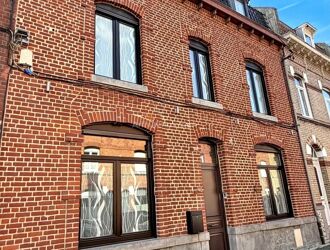
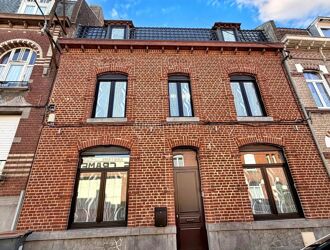
Located in Quesnoy-sur-Deûle, this beautiful semi-detached character property dating from 1920 was completely renovated in 2011. In perfect maintenance condition, it offers 205 sqm of living space with generous volumes, remarkable brightness and quality features designed for daily comfort.
SPACIOUS AND BRIGHT LIVING AREAS:
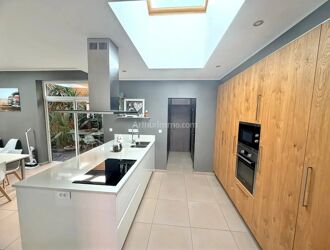
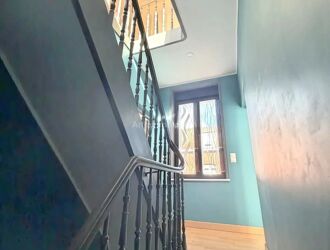
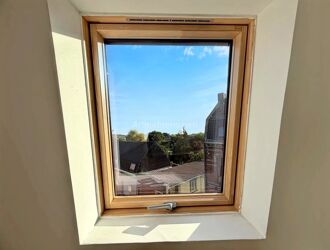
From the entrance, you will be seduced by numerous skylights that bring natural light throughout the property.
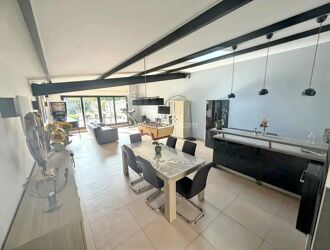
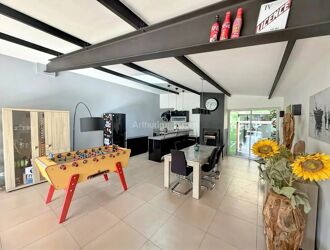
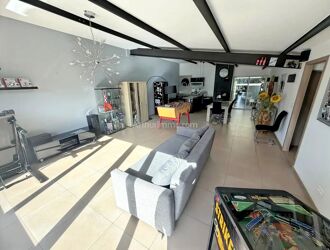
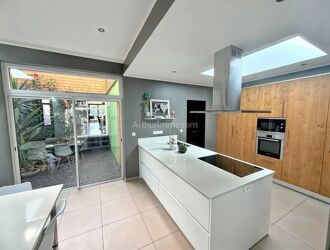
The 57 sqm living room, facing south, is a real convivial space. It opens onto a fitted and equipped kitchen and extends to a large, very bright dining room, enhanced by a second fully equipped Italian kitchen by AXIS.
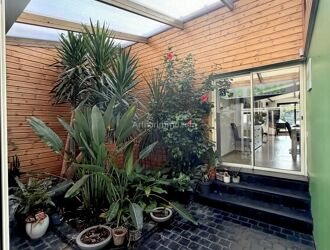
A pleasant small lounge and a 20 sqm winter garden complete these living spaces, offering different places to gather, relax and fully enjoy the house.
SLEEPING AREA SUITABLE FOR THE WHOLE FAMILY:
The property has five bedrooms, three of which have dressing rooms, as well as an independent office ideal for remote work.
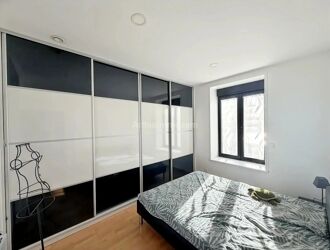
A real asset: a bedroom and a bathroom on the ground floor, allowing guests to be comfortably accommodated or offering a sleeping area accessible without using the stairs.
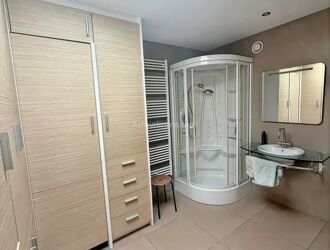
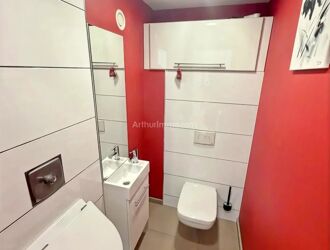
A second bathroom, equipped with an Italian shower and a bathtub, as well as two toilets complete the interior layout.
AN ENJOYABLE OUTDOOR SPACE FOR GOOD WEATHER:
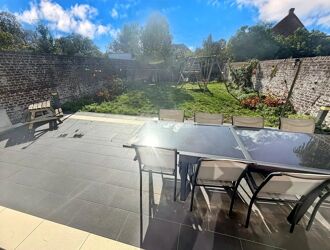
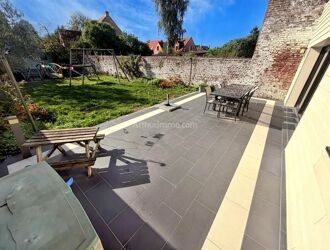
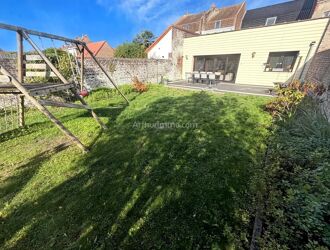
Set on a closed and wooded plot of 450 sqm, the property benefits from an exterior conducive to relaxation and convivial moments.
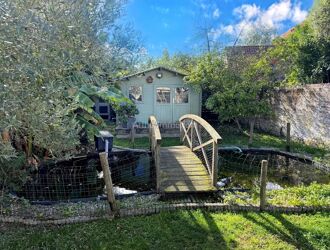
You will enjoy about 250 sqm of terrace and garden space, ideal for outdoor meals and family moments. A 12 sqm wooden shed completes the whole.
A 20 sqm cellar also provides appreciated storage space.
COMFORT AND EQUIPMENT:
The property benefits from modern equipment contributing to daily comfort:
-Condensing gas boiler and underfloor heating.
-Double flow ventilation and centralized vacuum.
-Rainwater recovery tank.
-Roof in excellent condition.
-Energy performance rating: C.
-Property tax: about €500 per year.
PROPERTY ADVANTAGES:
-205 sqm of living space and generous volumes.
-Five bedrooms, including one on the ground floor with bathroom.
-Two fully equipped kitchens.
-Numerous skylights and excellent brightness.
-Closed and wooded land with terrace, garden and shed.
-Renovation carried out in 2011 and overall very good condition.
-Close to schools, shops and transport.
-A turnkey property, no work to be expected.
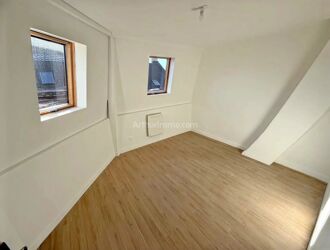
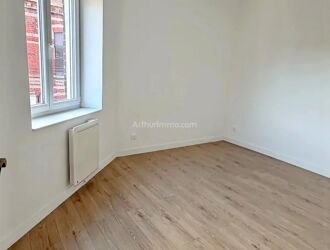
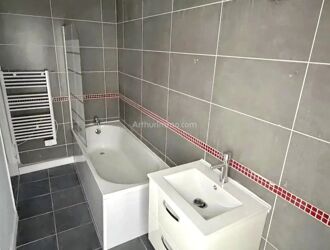
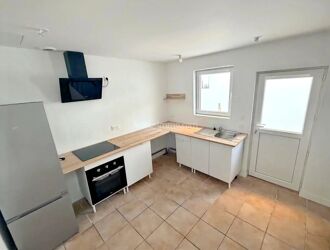
House | 5 rooms | 92 sq m
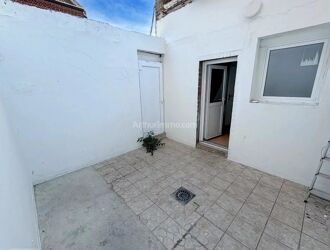
WASQUEHAL CAPREAU. FULLY RENOVATED 5-ROOM HOUSE of 92 sqm + 13.50 sqm TERRACE + 30 sqm CELLAR.
Arthurimmo presents this family house located in the heart of the Capreau district in Wasquehal.
Completely renovated in 2026, this pleasant semi-detached house of 92 sqm living space is attractive due to its brightness, well-distributed volumes, and particularly convenient location.
Located on rue de Tourcoing, a one-way street, it benefits from a pleasant environment and immediate proximity to shops, schools, and transport.
A READY-TO-LIVE HOUSE:
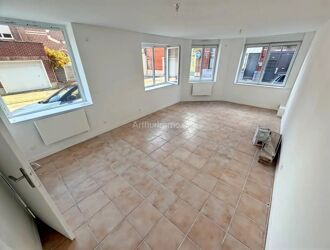
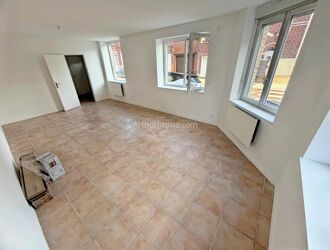
From the entrance, you will discover a spacious bright living room of about 30 sqm, offering a nice convivial living area.
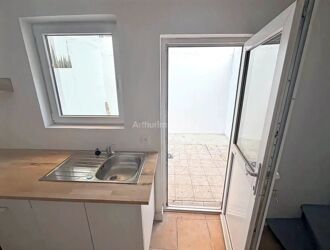
Continuing on, a new kitchen, fitted and semi-equipped, provides direct access to a pleasant terrace of 13.50 sqm: a true outdoor space to enjoy nice days, have meals, or simply relax.
The 1st floor offers:
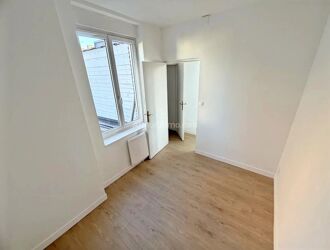
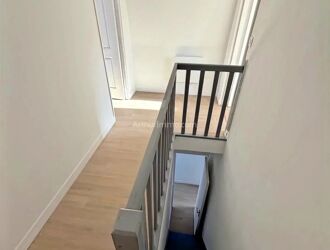
• A bedroom,
• An office, which can also be converted into a small child's bedroom or a quiet teleworking space.
• A bathroom.
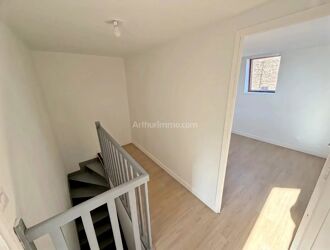
On the 2nd floor, a landing serves two additional beautiful bedrooms, offering nice spaces for children or a master bedroom.
APPRECIABLE STORAGE SPACE:
The house also features a large cellar of about 30 sqm, particularly appreciated for storage, tidying, DIY projects, or family equipment.
THE ASSETS THAT MAKE THE DIFFERENCE:
• Fully renovated house in 2026
• 92 sqm living space
• 5 rooms
• 3 bedrooms + office
• Living room about 30 sqm
• New fitted and semi-equipped kitchen
• 13.50 sqm terrace
• Double-glazed windows
• Large cellar about 30 sqm
• Energy Performance Certificate: C
• Connected to the sewer system
• Rue de Tourcoing one-way street
• Capreau district
• Close to schools, shops, and transport
AN IDEAL LOCATION FOR FAMILY LIFE:
You will appreciate the proximity to local schools, especially Notre-Dame school located on rue de Tourcoing, as well as Louis-Aragon and Lili-Keller Rosenberg schools in the Capreau district.
Public transport is also easily accessible, with the Saint-Clément stop nearby and Croix–Wasquehal station about 1.4 km away.
Shops and local services complete this convenient daily location.
OUR OPINION:
A renovated, bright, and functional house offering good accommodation capacity and a pleasant outdoor space.
Move right in: No work to be planned!
An ideal property for:
✔ A family main residence purchase
✔ A secure rental investment
• Estimated annual rent: €14,340 or €1,195 per month.
• Gross yield: 6.54% (excluding registration fees)
"I buy, rent, and secure my retirement"
Invest with confidence thanks to our full rental management with unpaid rent guarantee (AXA insurance) and turnkey support provided by a recognized national partner.
A single contact accompanies you for simple, secure, and efficient management.
A great patrimonial opportunity in Wasquehal.
Agency open 7/7 – visits possible even on Sunday.

Apartment | 2 rooms | 45 sq m
ROUBAIX Barbieux – PRENIUM SOUGHT-AFTER SECTOR OF THE PARC BARBIEUX
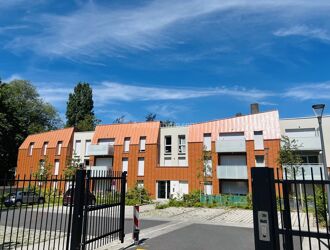
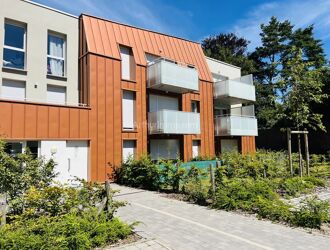
Beautiful 2-Room Apartment with terrace and private garden in a very recent high-end residence built in 2023 by the developer ICADE, the Villa MARCEAU.
Treat yourself to an exceptional living environment in the heart of a calm and green setting, in one of the most sought-after areas of ROUBAIX, the highly prized Parc Barbieux.
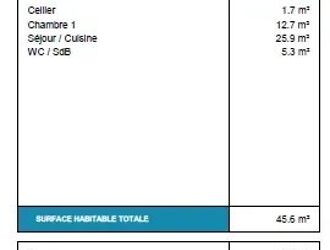
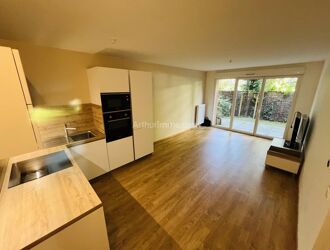
Located within a private and secure residence, this beautiful ground-floor 2-ROOM apartment in perfect condition offers 45.60 m² of living space + a terrace and garden of 31.80 m² facing West + 2 private secure parking spaces.
It offers you a peaceful and pleasant view over the residence's green spaces.
Apartment advantages with a functional and pleasant interior:
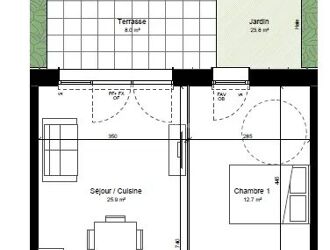
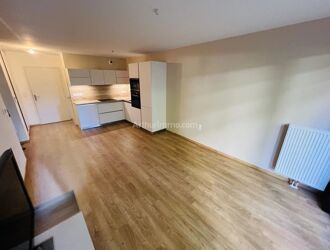
• A spacious living room of 25.90 m² with an open fitted kitchen equipped with high-quality appliances (SIEMENS and BOSH)
• A comfortable bedroom with wardrobe of 12.70 m² with garden view
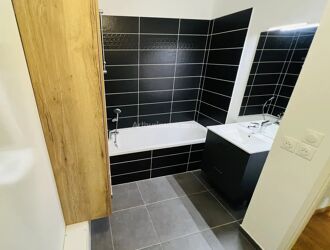
• A bathroom with toilet and bathtub of 5.30 m²
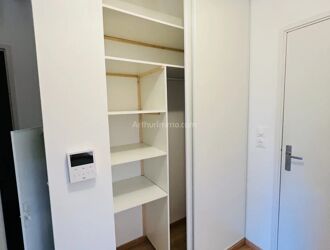
• An entrance hall with built-in closet and a 1.70 m² storage cellar
A rare and sought-after exterior:
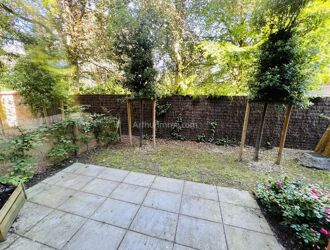
• Terrace and private garden of 31.80 m², ideal for enjoying fine weather
The apartment benefits from an excellent energy rating.
The features are of quality:
• Double glazing and solid wood parquet
• Heating and hot water via individual gas boiler
• Low charges: €108/month
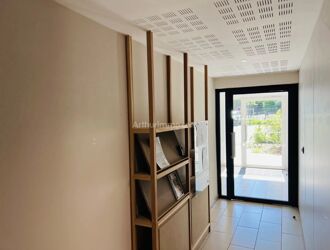
• Secured residence (Intercom, electric gate)
• Bicycle room in the basement secured with an electric gate
• 2 Private parking spaces: 1 outdoor secure place with electric gate and 1 closed secure basement space with electric gate as well.
A strategic location:
Close to transport (tramway, and not far from the metro), shops, main roads, and prestigious reputed institutions (EDHEC right opposite the residence, Jeanne d’Arc and Malraux schools 5 minutes away).
An ideal property for:
✔️ A first purchase
✔️ Secure rental investment in a highly demanded sector
• Estimated annual rent: €10,200 including charges
• Gross yield: 4.45% (excluding registration fees)
Invest with peace of mind and security
Benefit from comprehensive rental management with unpaid rent guarantees (AXA insurance) and turnkey service via a nationally recognized partner.
A single contact accompanies you for simple, efficient, and secure management.
A rare opportunity in Roubaix Barbieux, combining Premium location, quality of life, and patrimonial potential.
Agency open 7 days a week – Visits possible even on Sundays.
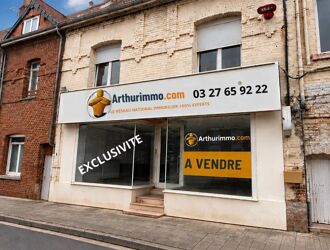
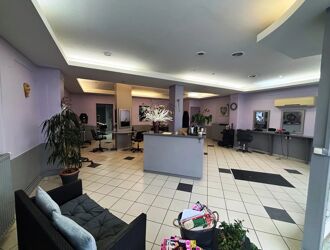
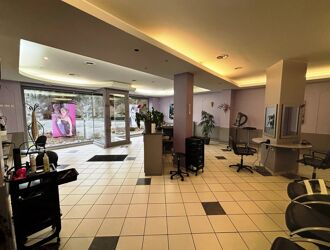
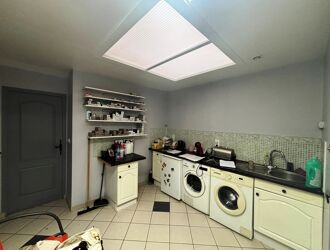
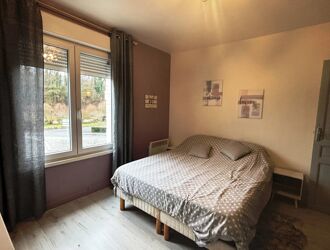
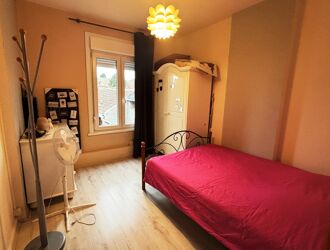
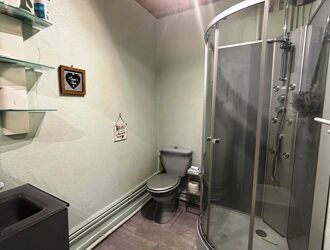
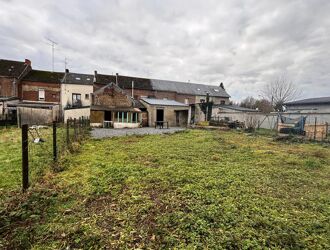
Building | 9 rooms | 145 sq m
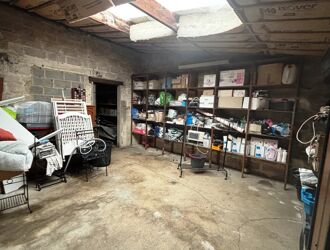
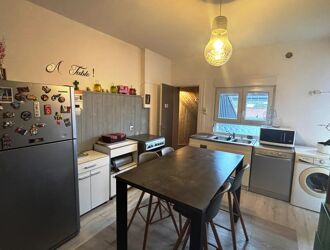
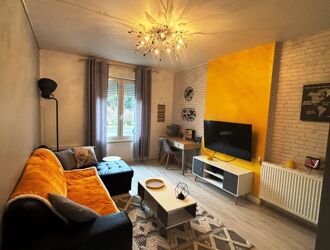
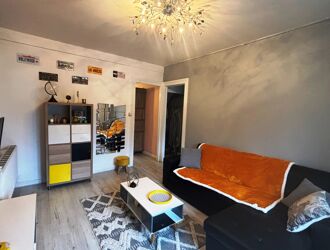
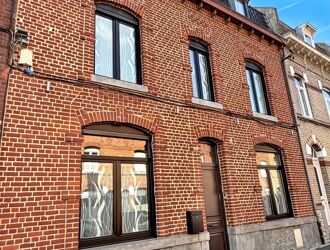
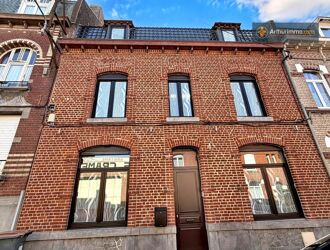
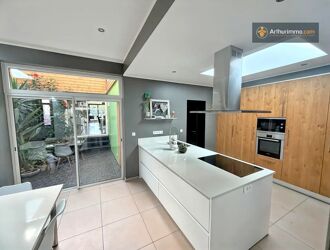
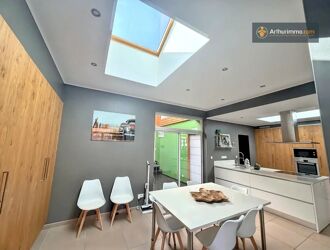
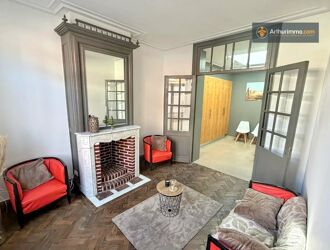
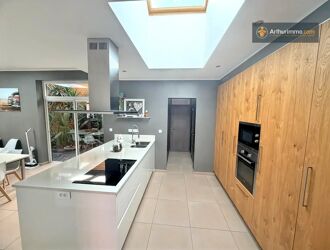
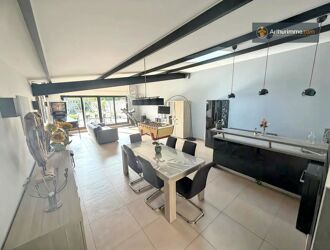
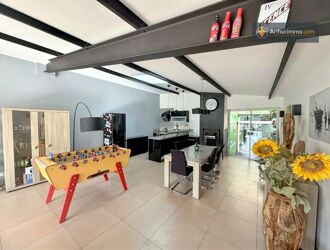
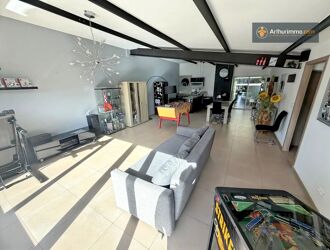
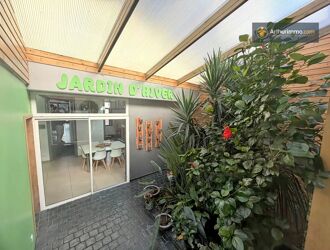
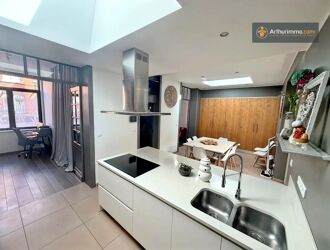
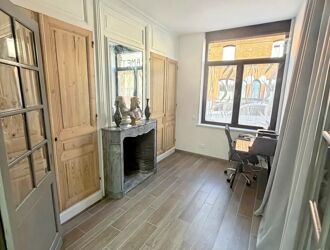
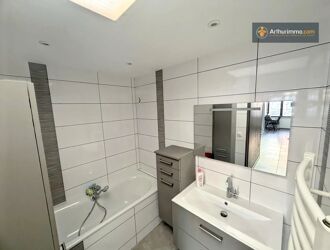
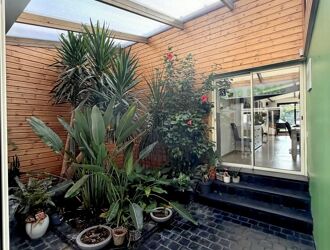
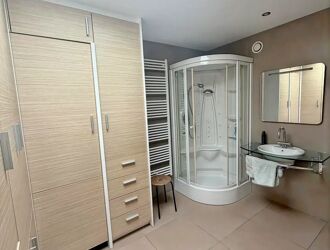
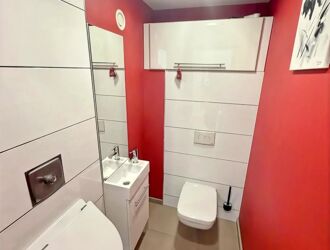
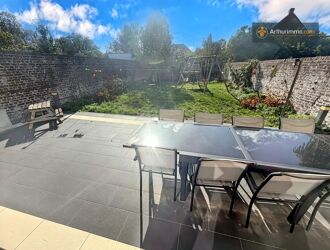
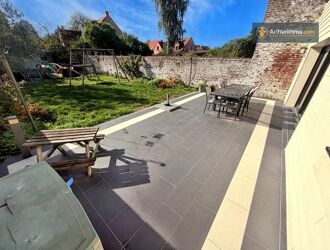
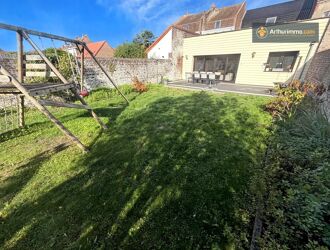
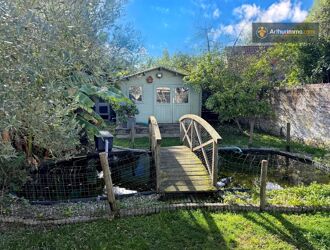
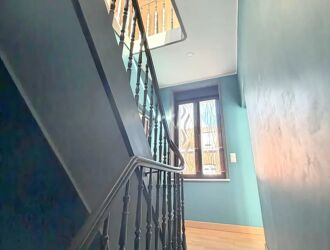
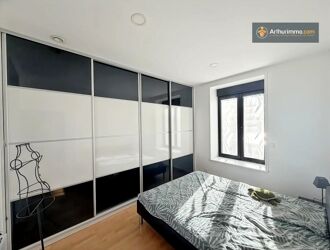
Ensemble immobilier composé d'un local commercial de 65 m² avec deux réserves (23 m² et 33 m²). À l'étage, un appartement de 62 m² comprenant une cuisine, un séjour, une salle de douche et deux chambres. Cour et jardin. De nombreuses possibilités s'offrent à cet ensemble !
House | 8 rooms | 205 sq m
FAMILY PROPERTY OF 205 M² – 5 BEDROOMS – GROUND FLOOR BEDROOM – GARDEN – QUESNOY-SUR-DEÛLE.
A charming, bright, turnkey property, ideal for family living.
Located in Quesnoy-sur-Deûle, this beautiful character terraced property dating from 1920 was fully renovated in 2011. In perfect condition, it offers 205 m² of living space with generous volumes, remarkable brightness, and quality features designed for everyday comfort.
SPACIOUS AND BRIGHT LIVING AREAS:
From the entrance, you will be charmed by the numerous skylights that bring beautiful natural light to the entire property.
The 57 m² living room, facing due south, is a real convivial space. It opens onto a fitted and equipped kitchen and extends to a large, very bright dining room, complemented by a second fully equipped Italian kitchen of the AXIS brand.
A pleasant small lounge and a 20 m² winter garden complete these living areas, offering different places to gather, relax, and fully enjoy the house.
A NIGHT AREA SUITABLE FOR THE WHOLE FAMILY:
The property has five bedrooms, three of which have dressing rooms, as well as an independent office ideal for teleworking.
A real asset: a bedroom and a bathroom on the ground floor, allowing comfortable hosting of guests or having a sleeping area accessible without using the stairs.
A second bathroom, equipped with an Italian-style shower and a bathtub, as well as two toilets complete the interior layout.
A PLEASANT OUTDOOR SPACE TO ENJOY THE FINE DAYS:
Situated on a fenced and wooded plot of 450 m², the property benefits from an exterior conducive to relaxation and convivial moments.
You will enjoy about 250 m² of terrace and garden space, ideal for outdoor meals and family moments. A 12 m² wooden shed complements the whole.
A 20 m² cellar also offers appreciable storage space.
COMFORT AND EQUIPMENT:
The property benefits from modern equipment that contributes to daily comfort:
-Gas condensing boiler and underfloor heating.
-Double-flow mechanical ventilation and centralized vacuum.
-Rainwater recovery tank.
-Roof in excellent condition.
-Energy performance rating: C.
-Property tax: about €500 per year.
PROPERTY ADVANTAGES:
-205 m² of living space and beautiful volumes.
-Five bedrooms, including one on the ground floor with a bathroom.
-Two fully equipped kitchens.
-Numerous skylights and excellent brightness.
-Fenced and wooded plot with terrace, garden, and shed.
-Renovation completed in 2011 and very good general condition.
-Close to schools, shops, and transport.
-A turnkey property, no work to be expected.
House | 8 rooms | 115 sq m
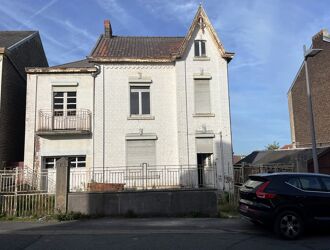
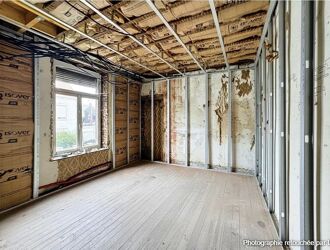
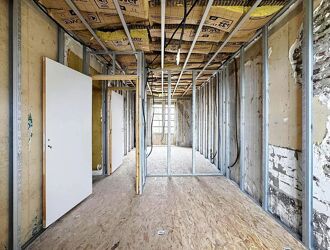
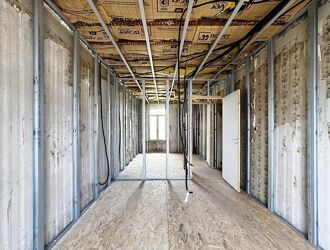
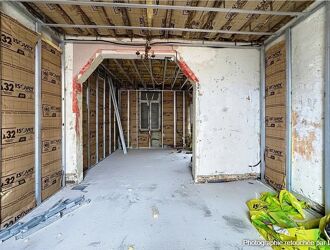
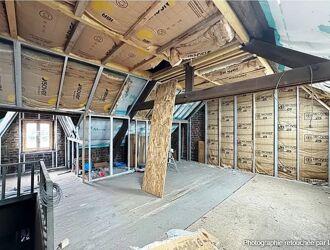
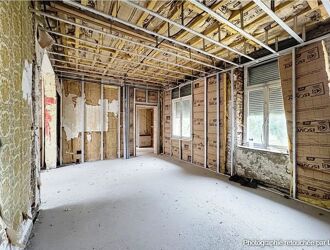
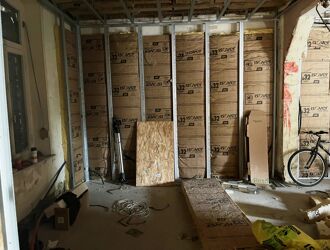
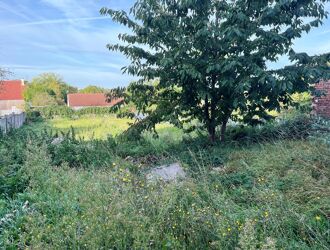
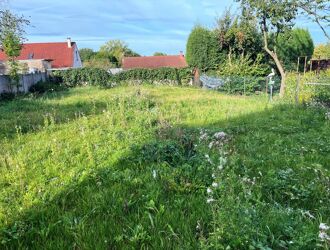
Située dans un quartier calme de Maubeuge, cette maison de 115 m² offre un fort potentiel à ceux qui souhaitent concrétiser leur projet de vie sur mesure. Avec ses 8 pièces, dont 4 grandes chambres, ce bien séduira les amateurs de rénovation à la recherche d'espaces généreux et lumineux. Les travaux déjà commencés laissent libre cours à votre créativité : il ne vous reste qu'à y apporter votre touche personnelle pour réaliser la maison de vos rêves. Cette propriété est idéale pour un investissement ou une résidence principale à personnaliser entièrement.
Office | 23 rooms | 456 sq m
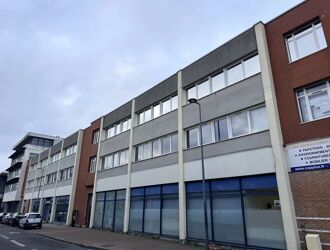
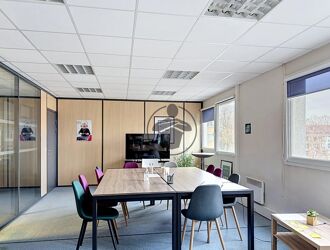
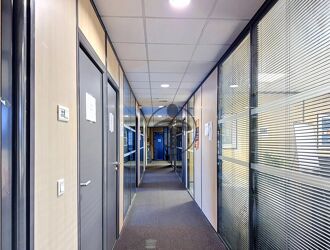
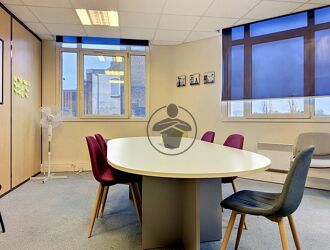
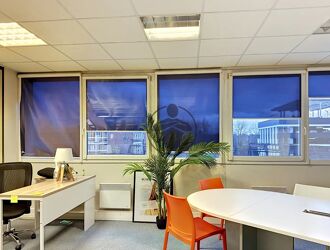
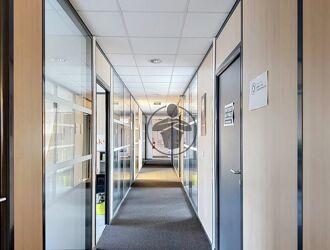
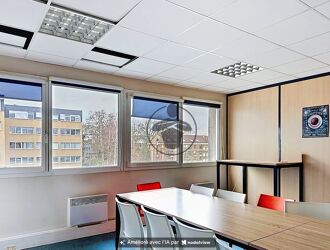
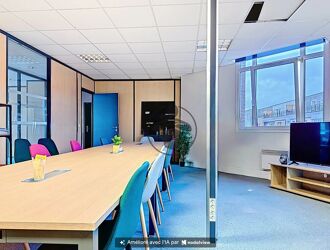
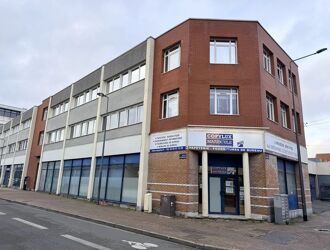
LILLE – BOULEVARD DE STRASBOURG – PLATEAU DE BUREAUX DE 456 m² AVEC 9 PARKINGS
Au 2ᵉ étage d’un immeuble tertiaire avec ascenseur, découvrez ce plateau de bureaux de 456 m² loi Carrez, en très bon état général.
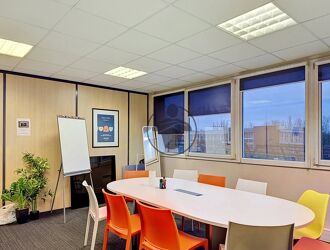
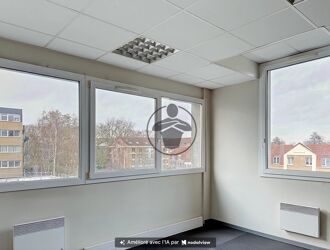
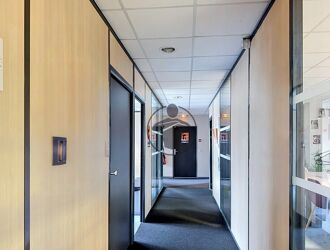
Lumineux et parfaitement adapté à une activité tertiaire, cet ensemble de 23 pièces comprend : Un hall d’entrée , 14 bureaux , 3 salles de réunion, une cuisine et salle de pause, sanitaire, un local technique
Les locaux bénéficient d’un accès PMR et sont complétés par 9 places de stationnement extérieures et privatives.
- DPE : B
- GES : A
Prix de vente : 866 000 € frais d’agence inclus honoraires charge vendeur
Un ensemble fonctionnel, spacieux et immédiatement exploitable, idéal pour une entreprise, une profession libérale, un centre de formation ou toute autre activité tertiaire.

Apartment | 3 rooms | 70 sq m
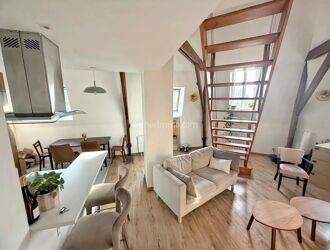
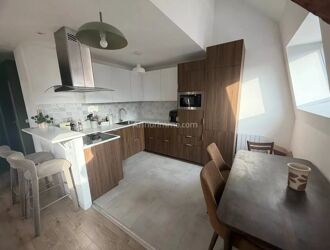
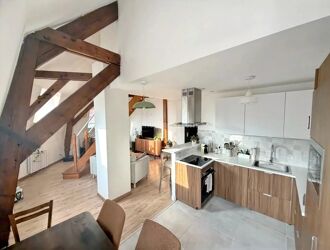
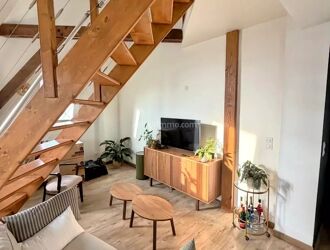
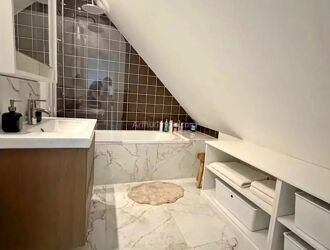
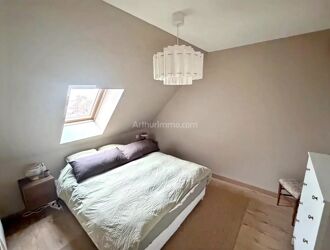
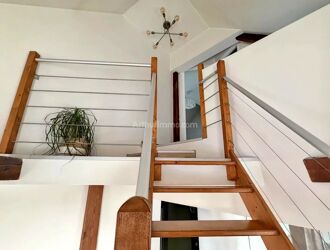
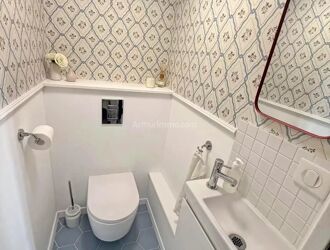
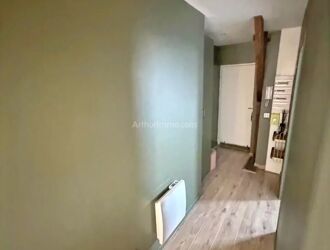
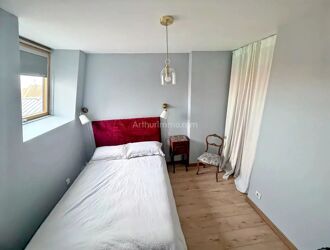
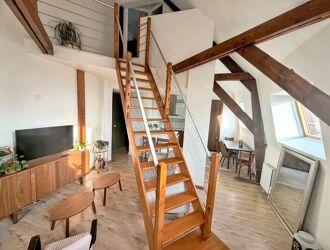
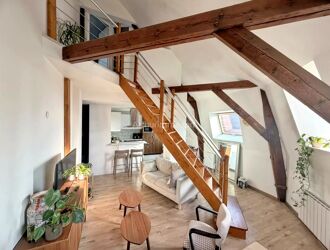
CROIX SAINT-PIERRE – RENOVATED 3-ROOM DUPLEX APARTMENT – 2 BEDROOMS.
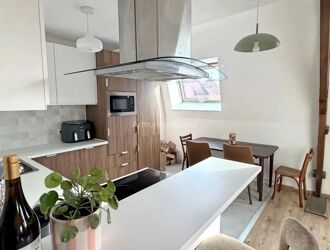
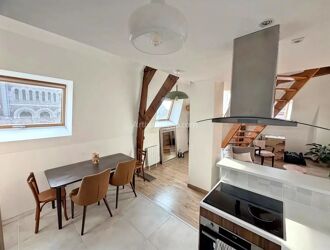
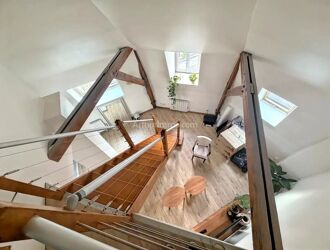
Near Mairie de Croix metro station, discover this charming 70.01 sqm DUPLEX 3-room apartment, including 62.40 sqm under the Carrez law, fully renovated in 2026, in perfect condition.
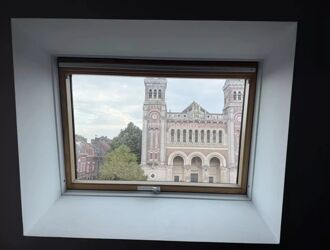
Located on the 2nd and last floor of a well-maintained building from the 1930s without an elevator, this apartment offers spacious volumes, high ceilings, and very pleasant brightness thanks to its bright Southwest exposure.
The DUPLEX apartment consists on the first level of an entrance with storage, a first bedroom, a separate WC with washbasin, a laundry room, and a dressing area.
You will then discover a beautiful living room of 30.02 sqm with high ceilings, combining lounge, dining area, and open kitchen. Very bright, it has a fully equipped kitchen with SAMSUNG appliances: (oven, cooktop, microwave), refrigerator, and dishwasher.
Upstairs, the sleeping area comprises a second bedroom and a bathroom.
HIGHLIGHTS:
• 70.01 sqm of useful surface, including 62.40 sqm under the Carrez law
• Fully renovated apartment in 2026. No work needed.
• Beautiful ceiling height and pleasant volumes
• Living space of 30.02 sqm
• Southwest exposure, very luminous duplex.
• Fully equipped open kitchen with SIEMENS appliances
• New parquet flooring
• Double glazing
• Ample storage
• Low co-ownership charges: €99 / month
• Property tax: €720
• DPE: C
• Free parking nearby
• Building roof in good condition
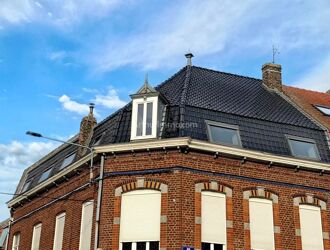
• Maintained 1930s building
• 2nd and last floor, no elevator
LOCATION:
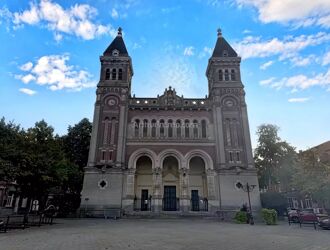
The apartment is located in the Croix Saint-Pierre sector, about a 10-minute walk from Mairie de Croix metro station, close to shops and transport, and not far from EDHEC.
A carefully renovated apartment offering functional layout, generous volumes, and good brightness, in a pleasant sector of Croix.
For investors, smart investment:
“Buy, rent, and secure my retirement”
✔️ A secure rental investment in a sector near the metro
• Estimated annual rent: €12,000 charges included
• Gross yield: 7.40% (excluding registration fees) charges included
Invest with peace of mind and security
Enjoy complete rental management with unpaid rent guarantees (AXA insurance) and a turnkey service through a nationally recognized partner.
A dedicated contact will assist you for simple, efficient, and secure management.
Reason for sale: professional transfer to the provinces.
Be the first informed !
Receive in real time the ads corresponding to your search.

Create an email alert
Receive by email and in real time the new ads corresponding to your search:
Real estate real estate in Nord (59)